Tommaso The Realtor

BEDS3
BATHS3 full
SQUARE FEET2,160
MLS#W7890545
STATUSActive
PROPERTY TYPEResidential - Single Family
SUBDIVISIONGULF COAST RET
Property Description
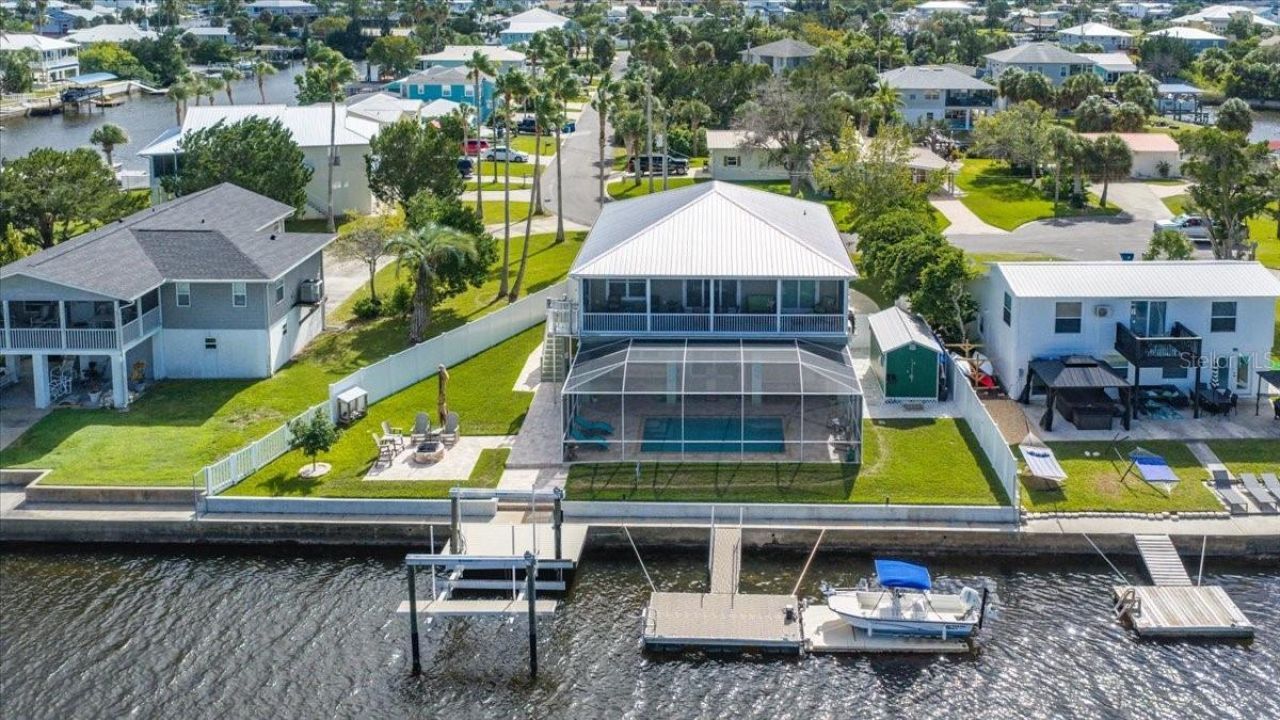
WHY WAIT TO BUILD? This almost new home has everything that you need: Built in 2024, ELEVATED HOME, DIRECT GULF ACCESS, 16,000-LB BOAT LIFT, 100 FT CONCRETE SEAWALL, MULTIPLE DOCKS, HEATED SALTWATER POOL, OUTDOOR KITCHEN and CARGO ELEVATOR! The second level is 2 bedroom 2 bathroom home with 1480SF of Air Conditioned space. The inviting GREAT ROOM FLOOR PLAN features LUXURY VINYL FLOORING, CROWN MOLDING, PLANTATION SHUTTERS and CUSTOM LIGHTING. The CHEF'S DREAM KITCHEN offers FLOOR-TO-CEILING REAL WOOD CABINETRY with frosted-glass accents, QUARTZ COUNTERTOPS, SUBWAY TILE BACKSPLASH, WALK-IN PANTRY with custom shelving, deep double sink, premium STAINLESS STEEL APPLIANCES and a seamless-look refrigerator with interior water and ice dispensers. A BREAKFAST BAR seats four, and the kitchen flows into the dining and family rooms. TRIPLE SLIDING GLASS DOORS open to the 400 SF SCREENED PORCH overlooking the POOL AND CANAL.The spacious PRIMARY SUITE features sliding doors to the screened porch, a CUSTOM WALK-IN CLOSET and a luxurious ensuite with DOUBLE SINKS, abundant cabinetry, SMART MIRRORS, SMART TOILET, CUSTOM LIGHTING and a floor-to-ceiling tiled shower with built-in shelving and DOUBLE SHOWERHEADS. The generous SECOND BEDROOM also has a CUSTOM WALK-IN CLOSET. The second bath offers CUSTOM CABINETRY, QUARTZ COUNTERTOP, linen closet and a tub/shower combination with TUB-TO-CEILING DECORATIVE TILE and built-in shelf. The laundry room includes a STACKABLE WASHER/DRYER, cabinetry and folding station.The DOWNSTAIRS has EPOXY FLOORING running through the Air Conditioned 17x25 GAME ROOM and 15x17 3rd Bedroom WITH FULL BATH. Outside, discover your PRIVATE TROPICAL PARADISE with a SCREENED-IN HEATED/COOLED SALTWATER POOL, COVERED LANAI, PAVER DECK, OPEN PAVER PATIO WITH FIRE PIT and OUTDOOR SHOWER. The CUSTOM OUTDOOR KITCHEN is equipped with STARBOARD CABINETRY WITH A GRANITE COUNTERTOP, 60 STAINLESS STEEL HOOD, BUILT-IN GRILL, GRIDDLE, PIZZA OVEN, and BAR. The waterfront features a 16,000-LB BOAT LIFT, STATIONARY DOCK with trex decking, FLOATING DOCK with Flow through decking and DRIVE-UP DOCK.ADDED BONUS! The home comes with a Ring Security System and many of the lights in the home are 'smart fixtures, and the sliders have electric blinds. Due to the energy efficient features of the home including low e impact windows and doors and spray insulation the owner power bill hasn't gone over 230 dollars. Owner occupied home owners insurance is 1,1517 dollars per year and FLOOD INSURANCE is only 2,623 dollars per year! A combined annual insurance cost of 4,140 dollars per year. Located in HERNANDO BEACH, a NATURE COAST hidden gem, enjoy a GOLF CART FRIENDLY community known for FISHING, BOATING, and SCALLOPING. NO HOA, NO DEED RESTRICTIONS and SHORT-TERM RENTALS ARE ALLOWED offering flexibility for full-time residents, vacation homeowners and investors. Minutes to WEEKI WACHEE SPRINGS, shopping, restaurants, entertainment, medical facilities and the SUNCOAST PARKWAY for access to TAMPA. LIVE EVERY DAY LIKE YOU'RE ON VACATION-THIS HOME HAS EVERYTHING YOU COULD WANT! SCHEDULE YOUR PRIVATE SHOWING TODAY!
Property Features
Property Type: Residential - Single Family
Cooling: Central Air, Mini-Split Unit(s)
Fenced: Yes
Garage: 2 car attached
Heating: Central, Other
Home Style: Elevated
Lot Size: 0.18 Acres
Roof Type: Metal
Stories: 2.0
Taxes: $8,644
Year Built: 2024
Amenities
Ceiling Fans(s)
Elevator
High Ceilings
Kitchen/Family Room Combo
Living Room/Dining Room Combo
Open Floorplan
PrimaryBedroom Upstairs
Solid Surface Counters
Solid Wood Cabinets
Split Bedroom
Stone Counters
Walk-In Closet(s)
Fire Pit
Outdoor Grill
Outdoor Kitchen
Outdoor Shower
Storage
Feature Descriptions
Additional Rooms: Bonus Room, Den/Library/Office, Family Room, Great Room, Inside Utility
Appliances: Dishwasher, Disposal, Dryer, Gas Water Heater, Microwave, Range, Refrigerator, Tankless Water Heater, Washer
Body of Water: GULF
Community Features: Golf Carts OK
Directions: North on Shoal Line Blvd Bear left on Calienta St to left on Flamingo Blvd to right on Kingston Dr. to home on right side of street
Disaster Mitigation: Above Flood Plain, Hurricane Shutters/Windows
Energy Efficient: Appliances, Construction, Doors, HVAC, Insulation, Roof, Windows
Exterior: Stucco, Vinyl Siding, Frame
Fencing: Vinyl
Flood Zone Code: AE
Flooring: Epoxy, Luxury Vinyl
Foundation: Stilt/On Piling
Frontage Canal Salt: 100
Home Warranty Y/N: No
Listing Terms: Cash, Conventional, FHA, VA Loan
Lot: Cleared, Cul-De-Sac, Flood Insurance Required, FloodZone, Near Marina, Near Public Transit
Lot Dimensions: 0.18
Other Equipment: Fire Pit
Other Structures: Shed(s)
Ownership: Fee Simple
Parking: Garage Door Opener, Garage
Parking Notes: Garage Door Opener, Garage
Patio/Porch: Covered, Deck, Patio, Porch, Rear Porch, Screened
Pets Allowed: Yes
Pool: In Ground, Gunite, Heated, Lighting, Salt Water, Screen Enclosure
Property Attached Y/N: No
Property Sub-Type: Single Family Residence
Security: Security System
Sewer: Public Sewer
Showing Instructions: Appointment Only, No Lockbox, See Remarks, ShowingTime
Special Sale Provisions: None
Special View Info: Water
Swimming Pool: Yes
Utilities: Cable Connected, Electricity Connected, Public, Sewer Connected, Sprinkler Meter, Water Connected
Water: Public
Water Access: Canal - Saltwater, Gulf/Ocean, Marina
Water Access Y/N: Yes
Waterfront Features: Canal - Saltwater, Deck, Lift, No Wake Zone, Sailboat Water, Seawall - Concrete
Water View: Canal
Windows: Blinds, Shades, Storm Window(s)
Zoning: R1B
Local Schools
High School: Weeki Wachee High School
Middle School: Fox Chapel Middle School
Elementary School: Westside Elementary-HN
Listed By / Shown By
Listed By
Agency Name: HILL POINT REALTY INC.
Agency Contact: 352-670-4455
Shown By
Agent Name: Tommaso The Realtor
Agent Phone: (201) 889-4310 Cell
Agency Title: Florida Executive Realty

Estimate Your Payment
Estimated Payment
$ 3,023.60 per month $2,036.39 Principal & Interest $720.33 Property Tax $266.88 Homeowner's InsuranceChange Payment Information

Member Participants (and their affiliated licensees, if applicable) shall indicate on their websites that IDX information is provided exclusively for consumers’ personal non-commercial use, that it may not be used for any purpose other than to identify prospective properties consumers may be interested in purchasing, that the data is deemed reliable but is not guaranteed by MLS GRID, and that the use of the MLS GRID Data may be subject to an end user license agreement prescribed by the Member Participant’s applicable MLS if any and as amended from time to time. MLS GRID may, at its discretion, require use of other disclaimers as necessary to protect Member Participant, and/or their MLS from liability.
Based on information submitted to the MLS GRID. All data is obtained from various sources and may not have been verified by broker or MLS GRID. Supplied Open House Information is subject to change without notice. All information should be independently reviewed and verified for accuracy. Properties may or may not be listed by the office/agent presenting the information.
Privacy Policy / DMCA Notice / ADA Accessibility


This site is hosted, designed and copyright
© 1994 - 2026 by
Delta Media Group, Inc. -- Patent Pending --
4530 Kingston Drive | MLS# W7890545
This single family home located at 4530 Kingston Drive , Hernando Beach, FL 34607 is currently listed for sale with an asking price of $915,000. This property was built in 2024 and has 3 bedrooms and 3 full baths with 2160 sq. ft. Kingston Drive is located in the GULF COAST RET subdivision. Search GULF COAST RET real estate on www.tampashomesource.com today.