Tommaso The Realtor

BEDS3
BATHS2 full
SQUARE FEET1,552
MLS#S5160285
STATUSActive
PROPERTY TYPEResidential - Single Family
SUBDIVISIONOLD HICKORY
Property Description
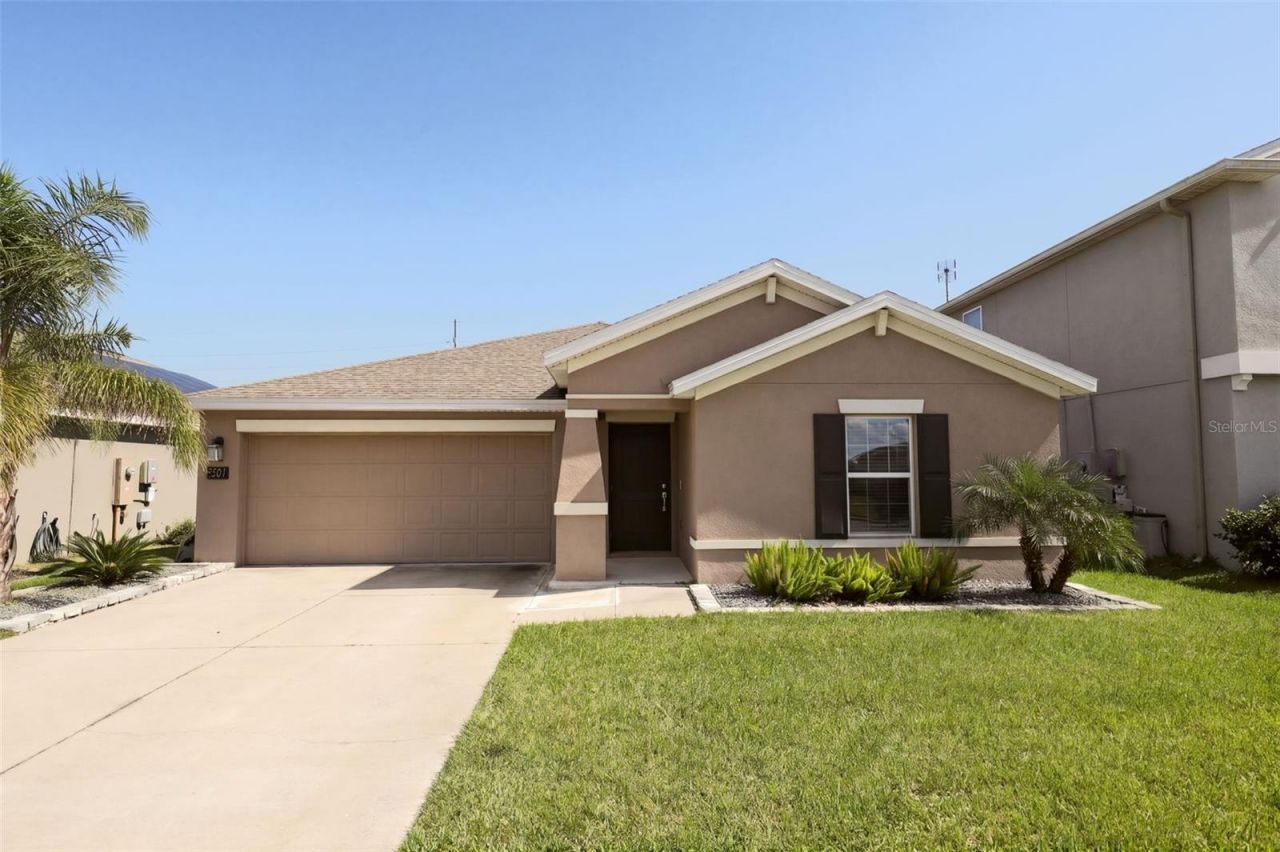
Welcome to your move-in ready 3-bedroom, 2-bathroom home with serene pond views and sunsets in St. Cloud! This home offers 1,552 square feet of comfortable living space. Step inside through a welcoming entryway, where upgraded luxury vinyl plank (LVP) flooring flows throughout the home, offering a fresh, modern look with easy maintenance and lasting durability. The entry leads into the heart of the home: an inviting open layout where the kitchen flows into the main living area, ideal for entertaining and everyday living. Step outside to discover the spacious, fully fenced backyard, perfect for pets, play, or relaxing under the Florida sun. Host gatherings on the paved open patio while taking in the picturesque, serene views of the peaceful pond directly behind the property. Located in the Old Hickory community, residents enjoy a community pool, park, and playground with a low monthly HOA. You'll also have easy access to US-192, Narcoossee Rd, shopping, dining, and downtown St. Cloud's Lakefront Park. Don't miss the opportunity to make this peaceful St. Cloud gem your own! Schedule your private showing today.
Property Features
Property Type: Residential - Single Family
Cooling: Central Air
Fenced: Yes
Garage: 2 car attached
Heating: Central, Electric
Home Style: Traditional
Lot Size: 0.14 Acres
Roof Type: Shingle
Stories: 1.0
Taxes: $6,819
Year Built: 2022
Amenities
Ceiling Fans(s)
Eat-in Kitchen
High Ceilings
Kitchen/Family Room Combo
Living Room/Dining Room Combo
Open Floorplan
Primary Bedroom Main Floor
Solid Surface Counters
Split Bedroom
Thermostat
Walk-In Closet(s)
Garden
Lighting
Sidewalk
Feature Descriptions
Additional Rooms: Great Room, Inside Utility
Appliances: Dishwasher, Microwave, Range, Refrigerator
Association Amenities: Park, Pool, Recreation Facilities
Community Features: Buyer Approval Required, Dog Park, Irrigation-Reclaimed Water, Playground, Pool
Directions: From 192 and Narcoossee, head South on Hickory Tree Road. Turn right on Nolte Road.Turn Left on Hickory Grove Road. Home is on the right.
Exterior: Block, Concrete, Stucco
Fencing: Fenced, Vinyl
Flood Zone Code: X
Flooring: Carpet, Ceramic Tile, Vinyl
Foundation: Slab
HOA Fee: 60/ Monthly
HOA Y/N: Yes
Home Warranty Y/N: No
Listing Terms: Cash, Conventional, FHA, VA Loan
Lot: In County, Landscaped, Sidewalk
Lot Dimensions: 0.14
Other Equipment: Irrigation Equipment
Ownership: Fee Simple
Parking: Driveway, Garage Door Opener, Ground Level
Parking Notes: Driveway, Garage Door Opener, Ground Level
Patio/Porch: Patio
Pets Allowed: Yes
Pets Restrictions: Buyer/Buyers Agent responsible for all HOA documents, covenants and restrictions.
Property Attached Y/N: No
Property Sub-Type: Single Family Residence
Sewer: Public Sewer
Showing Instructions: ShowingTime
Special Sale Provisions: None
Utilities: Cable Available, Electricity Available, Electricity Connected, Public, Sewer Available, Sewer Connected, Sprinkler Meter, Underground Utilities, Water Available, Water Connected
Vegetation: Mature Landscaping
Water: Public
Water Access Y/N: No
Water View: Pond
Zoning: RES
Room Sizes
Living Room: 13.2x16.2
Primary Bedroom: 13x15.2
Bedroom 2: 11.1x10
Bathroom 3: 12x11.5
Dining Room: 11.1x16.2
Kitchen: 12.3x9.1
Local Schools
High School: Harmony High
Middle School: Harmony Middle
Elementary School: Michigan Avenue Elem (K 5)
Listed By / Shown By
Listed By
Agency Name: EXP REALTY LLC
Agency Contact: 888-883-8509
Shown By
Agent Name: Tommaso The Realtor
Agent Phone: (201) 889-4310 Cell
Agency Title: Florida Executive Realty

Estimate Your Payment
Estimated Payment
$ 1,449.28 per month $778.95 Principal & Interest $568.25 Property Tax $102.08 Homeowner's InsuranceChange Payment Information

Member Participants (and their affiliated licensees, if applicable) shall indicate on their websites that IDX information is provided exclusively for consumers’ personal non-commercial use, that it may not be used for any purpose other than to identify prospective properties consumers may be interested in purchasing, that the data is deemed reliable but is not guaranteed by MLS GRID, and that the use of the MLS GRID Data may be subject to an end user license agreement prescribed by the Member Participant’s applicable MLS if any and as amended from time to time. MLS GRID may, at its discretion, require use of other disclaimers as necessary to protect Member Participant, and/or their MLS from liability.
Based on information submitted to the MLS GRID. All data is obtained from various sources and may not have been verified by broker or MLS GRID. Supplied Open House Information is subject to change without notice. All information should be independently reviewed and verified for accuracy. Properties may or may not be listed by the office/agent presenting the information.
Privacy Policy / DMCA Notice / ADA Accessibility


This site is hosted, designed and copyright
© 1994 - 2026 by
Delta Media Group, Inc. -- Patent Pending --
381 Pineywoods Street | MLS# S5160285
This single family home located at 381 Pineywoods Street, Saint Cloud, FL 34772 is currently listed for sale with an asking price of $350,000. This property was built in 2022 and has 3 bedrooms and 2 full baths with 1552 sq. ft. Pineywoods Street is located in the OLD HICKORY subdivision. Search OLD HICKORY real estate on www.tampashomesource.com today.