Tommaso The Realtor

BEDS3
BATHS3 full
SQUARE FEET2,041
MLS#TB8561372
STATUSActive
PROPERTY TYPEResidential - Townhouse
SUBDIVISIONBRIGHTWATER TWNHMS
Property Description
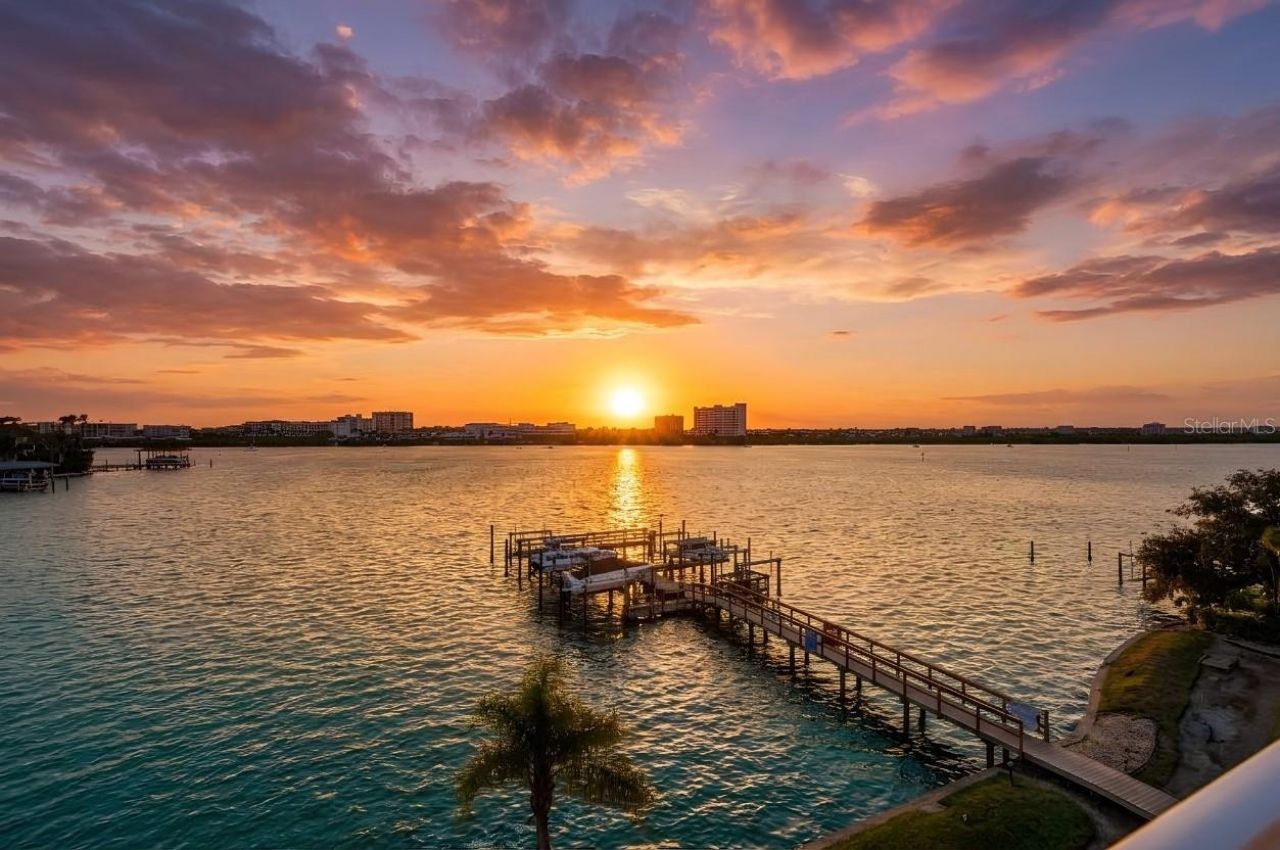
EXCEPTIONAL CLEARWATER BEACH WATERFRONT TOWNHOME WITH PRIVATE BOAT LIFT, ROOFTOP TERRACE & ELEVATOR!Welcome to waterfront living at 200 Brightwater Drive, Unit #3, a spacious 2,041-square-foot, 3-bedroom, 3-bathroom townhome ideally located just minutes from the beautiful sugary sands of Clearwater Beach. This multi-level residence offers spectacular panoramic open-water views, a private rooftop terrace, an interior elevator servicing all levels, a 10,000-pound boat lift, and tandem two-car garage parking. HOA fees are very low at only $592/month. Pet friendly and Minimum rental is period is 1 month. The main living level features an open floor plan with high ceilings, abundant natural light, and a spacious living and dining area overlooking the water. The kitchen offers granite countertops, generous cabinetry, and ample space for entertaining. Enjoy beautiful waterfront views and coastal breezes from the outdoor living areas, including the private rooftop terrace, an ideal setting for relaxing, entertaining, or watching Florida's spectacular sunsets.The spacious primary suite provides a comfortable retreat with a beautiful primary bathroom. Two additional bedrooms and guest (which was bathroom professionally renovated by Bathmasters in 2021) provide flexibility for family, guests, or a home office. The ground level includes a climate-controlled bonus room with luxury vinyl plank flooring installed in 2024, offering additional space for a fitness room, hobbies, or storage.Notable improvements include hurricane-rated windows and doors (2025), two replacement AC systems (2019 and 2020), and a 2026 application of GACO silicone coating applied to the Roof Top Patio area , providing additional waterproofing and UV protection. Granite countertops throughout add to the home's appeal.Boating enthusiasts will appreciate the private 10,000-pound boat lift and convenient access to the Intracoastal Waterway and Gulf waters. Residents also enjoy a heated community swimming pool and a desirable waterfront location just minutes from Clearwater Beach's restaurants, shopping, entertainment, and recreational activities.Whether you're looking for a primary residence or a coastal retreat, this waterfront townhome offers an outstanding combination of panoramic water views, boating convenience, generous living space, and desirable recent improvements in one of Clearwater Beach's most sought-after locations.
Property Features
Property Type: Residential - Townhouse
Cooling: Central Air
Garage: 1 car attached
Heating: Central, Electric
Home Style: Contemporary
Lot Size: 0.03 Acres
Roof Type: Other
Stories: 3.0
Taxes: $6,520
Year Built: 2003
Amenities
Built-in Features
Ceiling Fans(s)
Eat-in Kitchen
Elevator
Kitchen/Family Room Combo
PrimaryBedroom Upstairs
Solid Surface Counters
Solid Wood Cabinets
Split Bedroom
Stone Counters
Thermostat
Walk-In Closet(s)
Window Treatments
Balcony
Private Entrance
Private Mailbox
Feature Descriptions
Accessibility Features: Accessible Elevator Installed, Accessible Entrance
Additional Rooms: Bonus Room, Family Room, Inside Utility
Appliances: Dishwasher, Disposal, Dryer, Electric Water Heater, Exhaust Fan, Microwave, Range, Range Hood, Refrigerator, Washer
Body of Water: CLEARWATER CHANNEL
Community Features: Buyer Approval Required, Irrigation-Reclaimed Water, Pool, Sidewalks
Directions: take Gulf Blvd N. Go East (right). on Hamden to Brightwater then right on Brightwater. From the N. take Rt 60 W to the barrier island and at the traffic circle go S on South Gulfview. Go E (Left) on Devon around the bend to Brightwater. Go left on Brightw
Exterior: Block, Frame
Flood Zone Code: AE
Flooring: Luxury Vinyl, Tile, Wood
Foundation: Block
Frontage Canal Salt: 20
Frontage ICW: 20
HOA Fee: 592/ Monthly
HOA Y/N: Yes
Home Warranty Y/N: Yes
Listing Terms: Cash, Conventional
Lot: City Limits
Lot Dimensions: 0.03
Number of Pets: 5
Other Equipment: Irrigation Equipment, Private Entrance
Ownership: Fee Simple
Parking: Driveway, Ground Level, Tandem, Basement
Parking Notes: Driveway, Ground Level, Tandem, Basement
Patio/Porch: Deck, Patio, Porch, Rear Porch
Pets Allowed: Breed Restrictions, Yes
Pets Restrictions: Read Declaration Item 2.07 for speifics. No Pit Bulls
Pets Size: Extra Large (101+ Lbs.)
Pool: In Ground, Gunite, Heated
Property Attached Y/N: No
Property Sub-Type: Townhouse
Security: Security System, Smoke Detector(s)
Sewer: Private Sewer
Showing Instructions: Supra Lock Box
Spa: Heated
Special Sale Provisions: None
Special View Info: Water
Swimming Pool: Yes
Utilities: Cable Available, Cable Connected, Electricity Connected, Fire Hydrant, Sewer Connected, Water Connected
Vegetation: Mature Landscaping
Water: Public
Water Access: Bay/Harbor, Intracoastal Waterway
Water Access Y/N: Yes
Waterfront Features: Canal - Saltwater, Gulf/Ocean to Bay, Intracoastal Waterway, Assigned Boat Slip, Bridges - No Fixed Bridges, Deck, Lift, Sailboat Water, Seawall - Concrete
Water View: Bay/Harbor - Full, Intracoastal Waterway
Windows: Insulated Windows, Thermal Windows
Room Sizes
Kitchen: 12x14
Great Room: 15x18
Primary Bedroom: 14x18
Primary Bathroom: 12x12
Bedroom 2: 12x12
Bedroom 3: 10x12
Local Schools
High School: Clearwater High-PN
Middle School: Dunedin Highland Middle-PN
Elementary School: Sandy Lane Elementary-PN
Listed By / Shown By
Listed By
Agency Name: COLDWELL BANKER REALTY
Agency Contact: 727-581-9411
Shown By
Agent Name: Tommaso The Realtor
Agent Phone: (201) 889-4310 Cell
Agency Title: Florida Executive Realty

Estimate Your Payment
Estimated Payment
$ 3,058.05 per month $2,223.34 Principal & Interest $543.33 Property Tax $291.38 Homeowner's InsuranceChange Payment Information

Member Participants (and their affiliated licensees, if applicable) shall indicate on their websites that IDX information is provided exclusively for consumers’ personal non-commercial use, that it may not be used for any purpose other than to identify prospective properties consumers may be interested in purchasing, that the data is deemed reliable but is not guaranteed by MLS GRID, and that the use of the MLS GRID Data may be subject to an end user license agreement prescribed by the Member Participant’s applicable MLS if any and as amended from time to time. MLS GRID may, at its discretion, require use of other disclaimers as necessary to protect Member Participant, and/or their MLS from liability.
Based on information submitted to the MLS GRID. All data is obtained from various sources and may not have been verified by broker or MLS GRID. Supplied Open House Information is subject to change without notice. All information should be independently reviewed and verified for accuracy. Properties may or may not be listed by the office/agent presenting the information.
Privacy Policy / DMCA Notice / ADA Accessibility


This site is hosted, designed and copyright
© 1994 - 2026 by
Delta Media Group, Inc. -- Patent Pending --
200 Brightwater Drive , Unit 3 | MLS# TB8561372
This townhouse located at 200 Brightwater Drive , Unit 3, Clearwater, FL 33767 is currently listed for sale with an asking price of $999,000. This property was built in 2003 and has 3 bedrooms and 3 full baths with 2041 sq. ft. Brightwater Drive , Unit 3 is located in the BRIGHTWATER TWNHMS subdivision. Search BRIGHTWATER TWNHMS real estate on www.tampashomesource.com today.