Tommaso The Realtor

BEDS3
BATHS2 full
SQUARE FEET1,598
MLS#TB8560439
STATUSActive
PROPERTY TYPERental - Single Family
SUBDIVISIONHUNTERS GREEN
Property Description
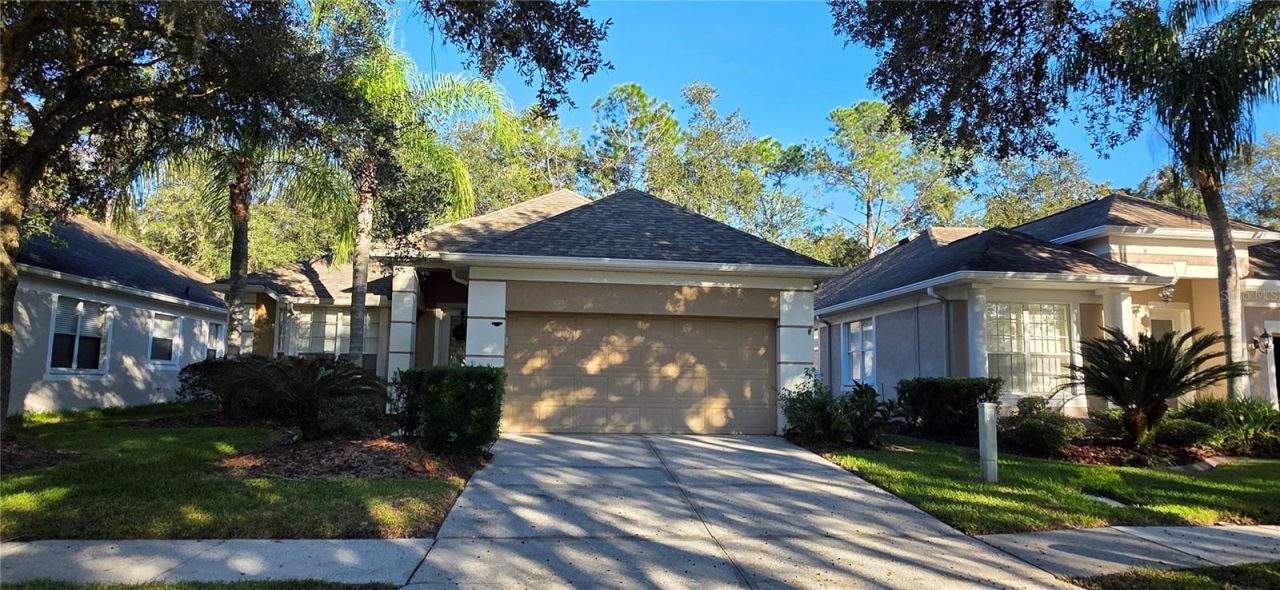
Beautiful & spacious 3 bedroom, 2 bath home in the GATED HUNTER'S GREEN community! This home has a split bedroom plan and open living space. Gorgeous wood floors flow through the main living areas, with carpet keeping the bedrooms cozy. The kitchen boasts gorgeous GRANITE, white cabinets, STAINLESS STEEL APPLIANCES, a CLOSET PANTRY and a BREAKFAST NOOK. The PRIMARY SUITE has an enormous WALK-IN CLOSET, SEPARATE TUB and WALK-IN SHOWER and DUAL SINK vanity. Relax on the private, BRICK PAVER SCREENED LANAI! Hunter's Green is a highly sought after community with tennis courts, a playground, soccer & baseball fields, along with a golf course & country club (Country Club membership is required). Close to Moffitt, USF, hospitals, Wiregrass mall, the Tampa Premium Outlet mall & so much more! Easy access to interstates and downtown Tampa. Pets w/ owner approval. LAWN SERVICE INCLUDED!! ** AVAILABLE NOW!!
Property Features
Property Type: Rental - Single Family
Cooling: Central Air
Garage: 2 car attached
Heating: Central, Electric
Lot Size: 0.13 Acres
Year Built: 1997
Amenities
Ceiling Fans(s)
Eat-in Kitchen
Living Room/Dining Room Combo
Split Bedroom
Stone Counters
Walk-In Closet(s)
Rain Gutters
Sidewalk
Feature Descriptions
Appliances: Dishwasher, Electric Water Heater, Microwave, Range, Refrigerator
Association Amenities: Basketball Court, Gated, Vehicle Restrictions
Community Features: Gated Community - Guard, Park, Playground, Sidewalks, Tennis Court(s)
Directions: From Cross Creek Blvd, RIGHT on Highland Oak Dr to LEFT on Hunters Park Way to LEFT on Ashton Park Dr to house on LEFT
Fencing: Fenced
Flood Zone Code: X
Flooring: Carpet, Ceramic Tile, Laminate
HOA Y/N: Yes
Home Warranty Y/N: No
Lease Terms: Twelve Months
Lot: City Limits, Sidewalk
Lot Dimensions: 0.13
Other Equipment: Irrigation Equipment
Parking: Driveway, Garage Door Opener
Parking Notes: Driveway, Garage Door Opener
Patio/Porch: Patio, Screened
Pets Allowed: Breed Restrictions, Yes
Pets Restrictions: PETS WITH OWNER APPROVAL. NO AGGRESSIVE BREED DOGS.
Pets Size: Small (16-35 Lbs.)
Property Attached Y/N: No
Property Sub-Type: Single Family Residence
Security: Gated Community, Smoke Detector(s)
Sewer: Public Sewer
Showing Instructions: Combination Lock Box, See Remarks, ShowingTime
Utilities: BB/HS Internet Available, Cable Available, Electricity Connected, Public, Sewer Connected, Water Connected
Water: Public
Water Access Y/N: No
Windows: Blinds
Local Schools
High School: Wharton-HB
Middle School: Benito-HB
Elementary School: Hunter's Green-HB
Listed By / Shown By
Listed By
Agency Name: REAL ESTATE FIRM OF FLORIDA, LLC
Agency Contact: 813-961-6000
Shown By
Agent Name: Tommaso The Realtor
Agent Phone: (201) 889-4310 Cell
Agency Title: Florida Executive Realty


Member Participants (and their affiliated licensees, if applicable) shall indicate on their websites that IDX information is provided exclusively for consumers’ personal non-commercial use, that it may not be used for any purpose other than to identify prospective properties consumers may be interested in purchasing, that the data is deemed reliable but is not guaranteed by MLS GRID, and that the use of the MLS GRID Data may be subject to an end user license agreement prescribed by the Member Participant’s applicable MLS if any and as amended from time to time. MLS GRID may, at its discretion, require use of other disclaimers as necessary to protect Member Participant, and/or their MLS from liability.
Based on information submitted to the MLS GRID. All data is obtained from various sources and may not have been verified by broker or MLS GRID. Supplied Open House Information is subject to change without notice. All information should be independently reviewed and verified for accuracy. Properties may or may not be listed by the office/agent presenting the information.
Privacy Policy / DMCA Notice / ADA Accessibility


This site is hosted, designed and copyright
© 1994 - 2026 by
Delta Media Group, Inc. -- Patent Pending --
18114 Ashton Park Way | MLS# TB8560439
This property located at 18114 Ashton Park Way , Tampa, FL 33647 is currently listed for rent with an asking price of $2,350 / Monthly. Search Tampa real estate on www.tampashomesource.com today.