Tommaso The Realtor

BEDS3
BATHS2 full
SQUARE FEET1,958
MLS#OM734579
STATUSActive
PROPERTY TYPEResidential - Single Family
SUBDIVISIONSPRUCE CREEK GC
Property Description
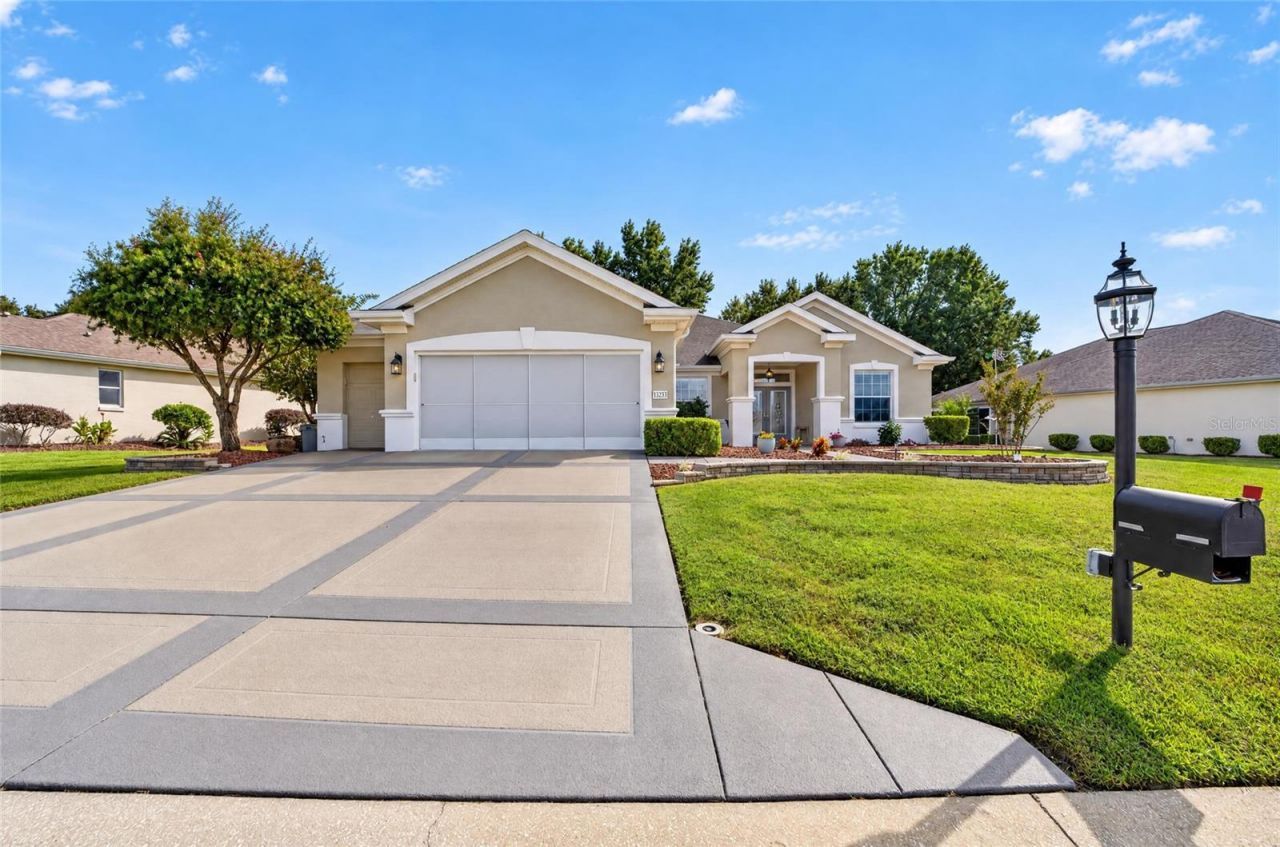
Exceptional smart home overlooking the green of Memorial Course #1 is now on the market. This extensively updated Hanover model features fresh exterior paint, a designer driveway, walkway and front porch, plus beautifully landscaped front hacienda walls and a soothing fountain. The backyard is designed for entertaining, with a spacious half circle paver patio, added grilling area and hacienda wall. Double entry doors with beveled-glass inserts and a transom window open to sweeping golf course views. The remodeled kitchen offers quartz countertops and backsplash with custom pull-out shelving, while the family room features a full wall of built-ins with striking LED up- and down-lighting along with a newer wine cooler. New luxury vinyl plank flooring runs throughout all bedrooms, the primary bathroom and the dining room, currently used as an office. The glass-enclosed Lanai/Florida room includes new lighting, a privacy blind and a Chattanooga River Rock floor. Other enhancements include new window treatments throughout, updated showers and doors in both bathrooms, and a laundry room with a utility sink. The extended 26-foot garage and 20-foot-deep golf cart garage offer a newer epoxy floor and pull-down attic storage; the electrical panel also has a surge protector and there are sliding garage screens. Major improvements include a roof replaced in 2021, PEX water lines changed and a new water heater completed in 2023, lanai windows installed in 2024 and new gutters in 2022. Also, additional insulation was blown in the attic in 2024 and an attic fan was added. Select furnishings, both golf carts, a brand-new propane generator and garage cabinets are available for purchase. The seller also recently renewed a transferable Broward Factory Service home warranty with added benefits. Located in the tree-canopied Del Webb Spruce Creek Golf & Country Club, this gated 55+ community offers outstanding amenities, four 9-hole golf courses, 3 pools, pickleball and tennis courts, volleyball, shuffleboard, bocce ball, basketball courts, horseshoes, softball field, Liberty Grille Restaurant and more than 70 clubs. Conveniently situated north of The Villages and south of Ocala, it is close to fine dining, shopping, and entertainment. Come see this beauty today......the backyard views are mesmerizing!
Property Features
Property Type: Residential - Single Family
Cooling: Central Air, Attic Fan
Garage: 2 car attached
Heating: Heat Pump
Lot Size: 0.21 Acres
Roof Type: Shingle
Stories: 1.0
Taxes: $4,659
Year Built: 2005
Amenities
Built-in Features
Ceiling Fans(s)
Chair Rail
Eat-in Kitchen
High Ceilings
Kitchen/Family Room Combo
Open Floorplan
Pull Down Stairs
Split Bedroom
Stone Counters
Walk-In Closet(s)
Window Treatments
Private Mailbox
Rain Gutters
Smart Irrigation
Feature Descriptions
Additional Rooms: Florida Room, Inside Utility
Appliances: Dishwasher, Disposal, Dryer, Electric Water Heater, Microwave, Range, Refrigerator, Washer
Association Amenities: Basketball Court, Clubhouse, Fence Restrictions, Fitness Center, Gated, Golf Course, Handicap Modified, Pickleball Court(s), Pool, Recreation Facilities, RV/Boat Storage, Shuffleboard Court, Spa/Hot Tub, Storage, Tennis Court(s), Trail(s), Vehicle Restrictions, Wheelchair Access
Builder: Pulte
Community Features: Clubhouse, Deed Restrictions, Dog Park, Fitness Center, Gated Community - Guard, Golf Carts OK, Golf, Handicap Modified, No Truck/RV/Motorcycle Parking, Pool, Restaurant, Sidewalks, Special Community Restrictions, Tennis Court(s), Wheelchair Access
Directions: From MAIN ENTRANCE at US Hwy 441 and Del Webb Boulevard, continue thru the gate and stay on Del Webb Boulevard. Turn LEFT at the 2nd SE 130th Loop. Turn LEFT onto SE 91st Court Road - BERMUDA DUNES monument sign. Stay on SE 91st Court Road, home on you
Exterior: Block, Stucco
Flood Zone Code: X
Flooring: Ceramic Tile, Luxury Vinyl, Other
Foundation: Slab
Garage Dimensions: 22x26
HOA Fee: 214/ Monthly
HOA Y/N: Yes
Home Warranty Y/N: Yes
Hot Tub: Yes
Listing Terms: Cash, Conventional, VA Loan
Lot Dimensions: 0.21
Model: Hanover
Other Equipment: Smart Irrigation, Smart Thermostat
Ownership: Fee Simple
Parking: Driveway, Garage Door Opener, Golf Cart Garage, Golf Cart Parking, Oversized, Tandem
Parking Notes: Driveway, Garage Door Opener, Golf Cart Garage, Golf
Patio/Porch: Front Porch, Patio
Pets Allowed: Yes
Pets Restrictions: SEE CC&R
Property Attached Y/N: No
Property Sub-Type: Single Family Residence
Security: Gated Community, Smoke Detector(s)
Senior Community: Yes
Sewer: Public Sewer
Showing Instructions: Supra Lock Box, Appointment Only, ShowingTime
Special Sale Provisions: None
Utilities: BB/HS Internet Available, Cable Available, Electricity Connected, Phone Available, Public, Sewer Connected, Underground Utilities, Water Connected
Vegetation: Trees/Landscaped
Water: Public
Water Access Y/N: No
Windows: Blinds, Double Pane Windows, Window Treatments
Zoning: PUD
Room Sizes
Foyer: 6x8
Dining Room: 12x14
Kitchen: 11x13
Dinette: 10x11
Family Room: 16x19
Primary Bedroom: 17x13
Bedroom 2: 11x12
Bedroom 3: 11x11
Laundry: 6x7
Listed By / Shown By
Listed By
Agency Name: RE/MAX PREMIER REALTY LADY LK
Agency Contact: 352-753-2029
Shown By
Agent Name: Tommaso The Realtor
Agent Phone: (201) 889-4310 Cell
Agency Title: Florida Executive Realty

Estimate Your Payment
Estimated Payment
$ 1,594.00 per month $1,066.05 Principal & Interest $388.25 Property Tax $139.71 Homeowner's InsuranceChange Payment Information

Member Participants (and their affiliated licensees, if applicable) shall indicate on their websites that IDX information is provided exclusively for consumers’ personal non-commercial use, that it may not be used for any purpose other than to identify prospective properties consumers may be interested in purchasing, that the data is deemed reliable but is not guaranteed by MLS GRID, and that the use of the MLS GRID Data may be subject to an end user license agreement prescribed by the Member Participant’s applicable MLS if any and as amended from time to time. MLS GRID may, at its discretion, require use of other disclaimers as necessary to protect Member Participant, and/or their MLS from liability.
Based on information submitted to the MLS GRID. All data is obtained from various sources and may not have been verified by broker or MLS GRID. Supplied Open House Information is subject to change without notice. All information should be independently reviewed and verified for accuracy. Properties may or may not be listed by the office/agent presenting the information.
Privacy Policy / DMCA Notice / ADA Accessibility


This site is hosted, designed and copyright
© 1994 - 2026 by
Delta Media Group, Inc. -- Patent Pending --
13233 SE 91st Court Road | MLS# OM734579
This single family home located at 13233 SE 91st Court Road, Summerfield, FL 34491 is currently listed for sale with an asking price of $479,000. This property was built in 2005 and has 3 bedrooms and 2 full baths with 1958 sq. ft. SE 91st Court Road is located in the SPRUCE CREEK GC subdivision. Search SPRUCE CREEK GC real estate on www.tampashomesource.com today.